<-- style PDP --> 15 Grovetree Trail, Glanbrook - Row/Townhouse for sale for $674,900
  • sold

15 Grovetree Trail

Glanbrook, ON, L9B 0B8 - Rural Glanbrook

$674,900$000000

  • Neighbourhood

    Rural Glanbrook

  • Major Intersection

  • Listed Since: 223 day(s)

  • Last update: 136 day(s) ago

Overview

  • Property Type

    Row/Townhouse, Bungalow

  • Bedrooms

    2 + 0

  • Bathrooms

    2

  • Square Feet

    1200

  • Exposure

    North

  • Total Parking

    2 (1 null Garage)

  • Maintenance

    $463

  • Taxes

    $5,077.11 (2025)

  • Balcony

    n/a

Property Description

Property description for 15 Grovetree Trail, Glanbrook

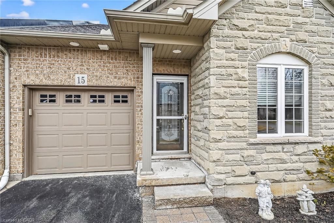
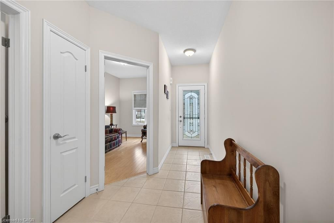
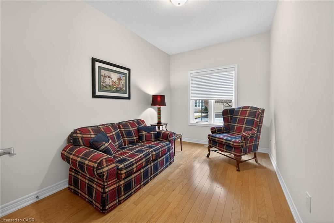
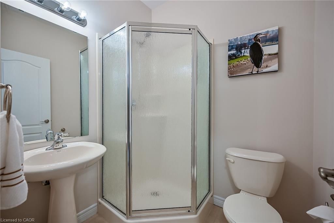
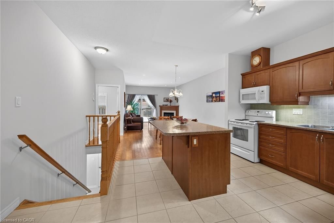
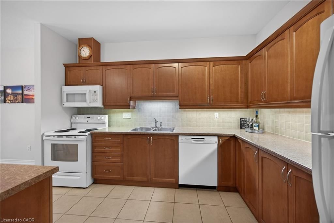
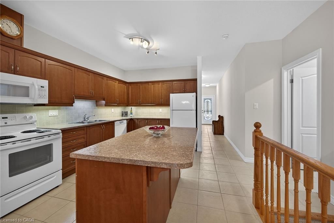
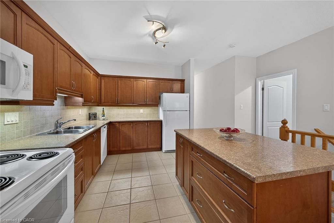
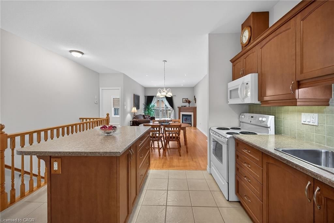
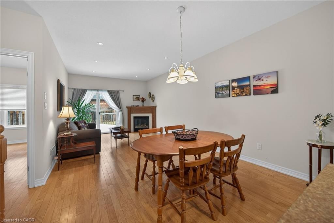
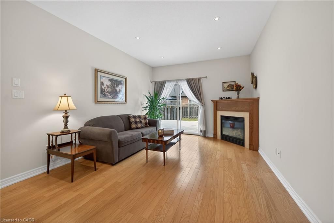
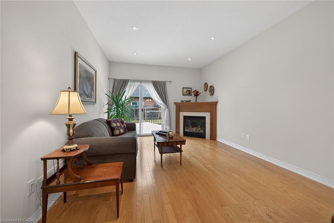
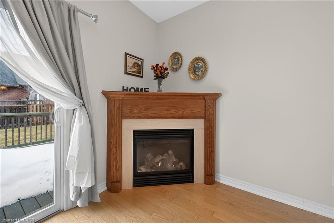
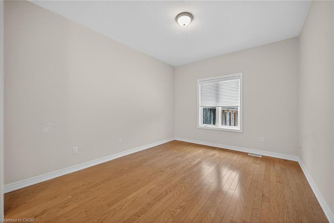
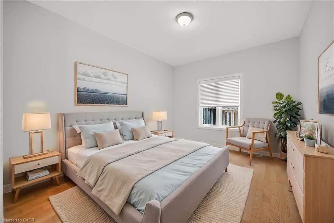
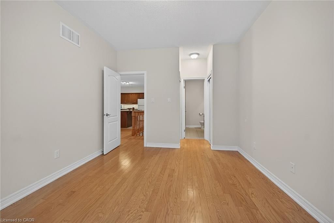
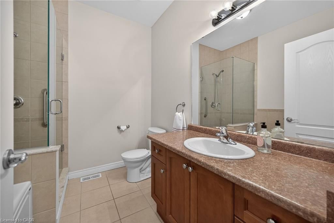
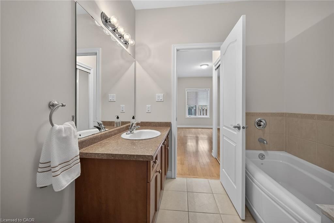
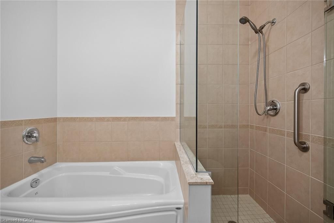
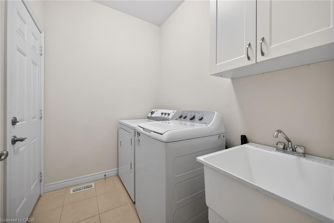
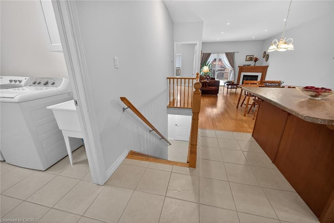
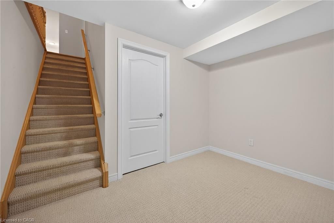
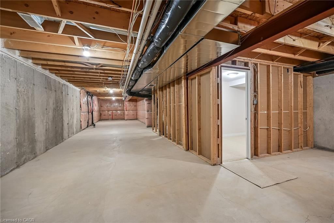
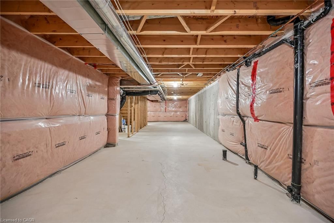
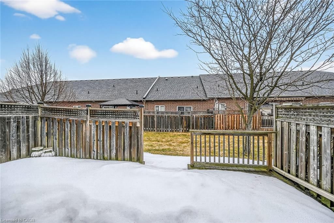
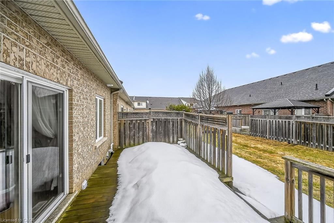
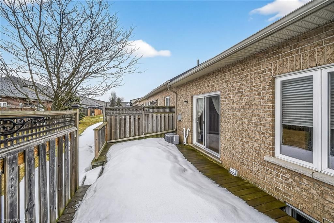
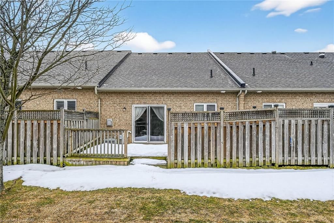
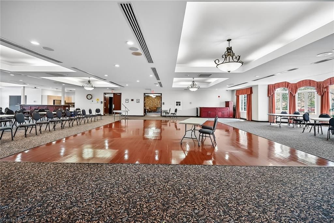
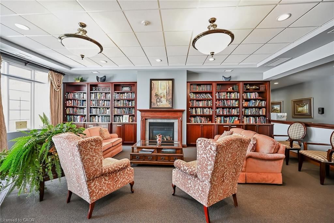
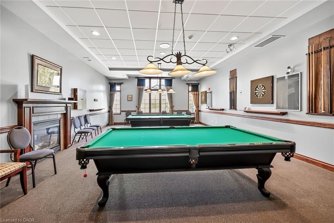
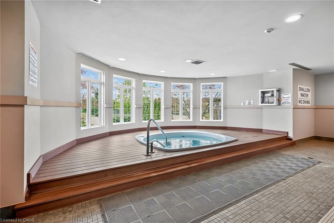
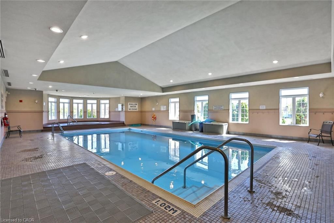
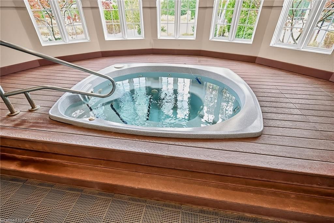
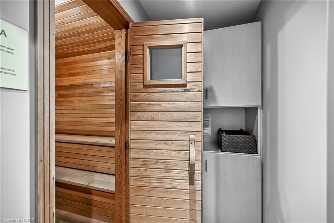
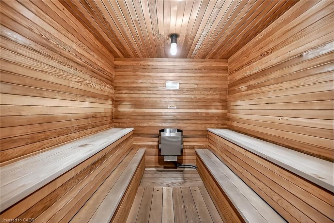
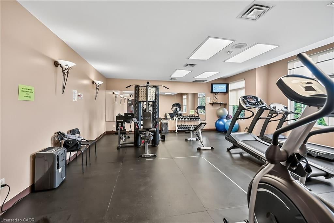
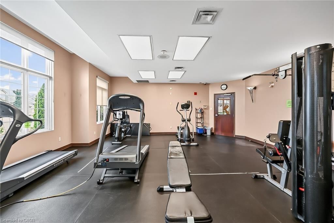
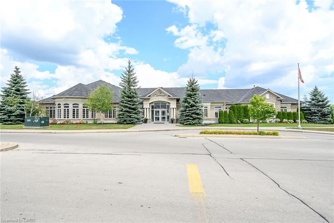
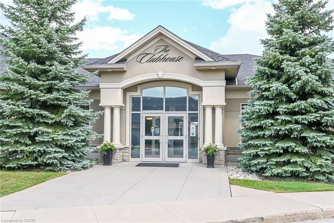
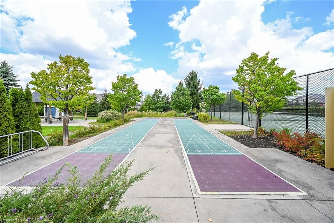
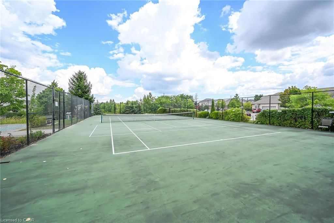
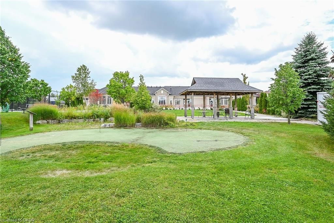
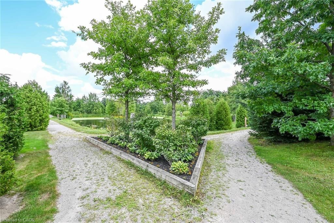
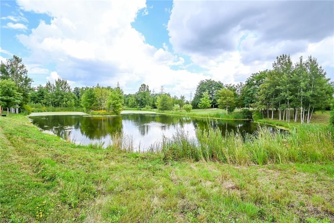
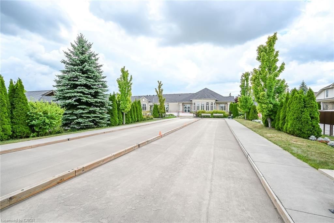
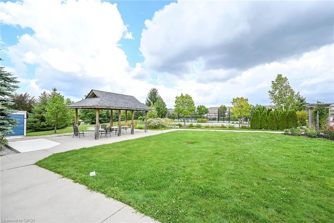
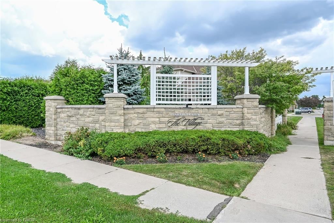
WELCOME TO GARTH TRAILS.... WHERE THE LIVING IS EASY! Enjoy low-maintenance living in this friendly, active, award-winning, adult-lifestyle community. This clean, move-in ready bungalow has been lovingly maintained by the original owner of 15 years. Gleaming hardwood floors, cozy gas fireplace and patio doors to the large wood deck are featured. There are two good sized bedrooms; the primary bedroom with double closets and luxury four piece ensuite bathroom, and the second bedroom with closet and convenient three piece bathroom nearby. The main floor laundry room has inside entry from the attached garage, and appliances included. Gather around the large kitchen island with breakfast bar, where you'll find maple cabinets, good counterspace, backsplash tiles, undercabinet lighting, and included appliances. The spacious, open concept living/dining room has pot lights, lovely hardwood floors, gas fireplace and patio doors to the large deck at rear. The basement is a blank canvas waiting for your personal finishing. Here, you'll find rough-in plumbing for a future bathroom, and lots of storage space available. You're just steps to the spectacular residents' clubhouse, where you'll enjoy the many great amenities and activities this vibrant community has to offer. There is indoor pool, sauna, whirlpool, a gym, library, games and craft rooms and the grand ballroom, host to many community events and dances. Outside, you'll find tennis/pickle ball court, shuffleboard and bocce courts, and more. Grab your camera and take a stroll through the parkland to enjoy the wildlife around the pond. Garth Trails! An address you'll be proud to call home!

Listed by RE/MAX Escarpment Realty Inc.

  • MLS #

    40810091

  • Sq. Ft

    1200

  • Sq. Ft. Source

    MLS

  • Year Built

    2010

  • Basement

    Development Potential, Full, Unfinished

  • View

    n/a

  • Garage

    n/a

  • Parking Type

    n/a

  • Locker

    n/a

  • Pets Permitted

    Restricted

  • Exterior

    Brick, Stone

  • Fireplace

    1

  • Security

    n/a

  • Elevator

    n/a

  • Laundry Level

    n/a

  • Building Amenities

    BBQs Permitted, Clubhouse, Fitness Center, Game Room, Library, Party Room

  • Maintenance Fee Includes

    Cable, Parking

  • Property Management

    Property Management Guild

  • Heat

    Forced Air, Natural Gas

  • A/C

    Central Air

  • Water

    Municipal

  • Water Supply

    n/a

  • Central Vac

    Y

  • Cert Level

    n/a

  • Energy Cert

    n/a

  • Living Room/Dining Room

    6.71 x 3.66 ft Main level

    engineered hardwood, fireplace, walkout to balcony/deck

  • Bathroom

    false Main level

    3-piece, tile floors

  • Bedroom

    3.91 x 2.59 ft Main level

    Engineered Hardwood

  • Foyer

    false Main level

    Tile Floors

  • Bedroom Primary

    4.06 x 3.30 ft Main level

    4-piece, engineered hardwood, ensuite

  • Laundry

    2.34 x 1.73 ft Main level

    inside entry, tile floors

  • Storage

    false Basement level

  • Eat-in Kitchen

    3.76 x 2.95 ft Main level

    double vanity, open concept, tile floors

  • MLS #

    40810091

  • Sq. Ft

    1200

  • Sq. Ft. Source

    MLS

  • Year Built

    2010

  • Basement

    Development Potential, Full, Unfinished

  • View

    n/a

  • Garage

    n/a

  • Parking Type

    n/a

  • Locker

    n/a

  • Pets Permitted

    Restricted

  • Exterior

    Brick, Stone

  • Fireplace

    1

  • Security

    n/a

  • Elevator

    n/a

  • Laundry Level

    n/a

  • Building Amenities

    BBQs Permitted, Clubhouse, Fitness Center, Game Room, Library, Party Room

  • Maintenance Fee Includes

    Cable, Parking

  • Property Management

    Property Management Guild

  • Heat

    Forced Air, Natural Gas

  • A/C

    Central Air

  • Water

    Municipal

  • Water Supply

    n/a

  • Central Vac

    Y

  • Cert Level

    n/a

  • Energy Cert

    n/a

  • Living Room/Dining Room

    6.71 x 3.66 ft Main level

    engineered hardwood, fireplace, walkout to balcony/deck

  • Bathroom

    false Main level

    3-piece, tile floors

  • Bedroom

    3.91 x 2.59 ft Main level

    Engineered Hardwood

  • Foyer

    false Main level

    Tile Floors

  • Bedroom Primary

    4.06 x 3.30 ft Main level

    4-piece, engineered hardwood, ensuite

  • Laundry

    2.34 x 1.73 ft Main level

    inside entry, tile floors

  • Storage

    false Basement level

  • Eat-in Kitchen

    3.76 x 2.95 ft Main level

    double vanity, open concept, tile floors

Thinking of Selling?

Find Out Your Home’s Value in Today’s Market!

No Email or Signup is required to view your home estimate.

estimate your home value

Contact Manoj Kukreja

Sales Representative,
Century 21 People’s Choice Realty Inc.,
Brokerage
(647) 576 - 2100

Manoj profile avatar

Mortgage Calculator

This data is for informational purposes only.

Mortgage Payment per month

Principal Amount

Interest

Total Payable

Amortization

Amortization

Closing Cost Calculator

This data is for informational purposes only.

Closing Cost Total for this property

Total Cash flow for purchasing this property

Down Payment(%)*
Additional information

Provincial Land Transfer Tax

Ontario Land Transfer Tax Rebate

Toronto Land Transfer Tax

Toronto Land Transfer Tax Rebate

PST on CMHC Insurance Premium

Lawyer Fees

$2,825

Government Registration Fee's

$164

Title Insurance

Closing Cost Total

Total Cash flow for purchasing this property

Provincial Land Transfer Tax

Ontario Land Transfer Tax Rebate

Toronto Land Transfer Tax

Toronto Land Transfer Tax Rebate

PST on CMHC Insurance Premium

Lawyer Fees

$2,825

Government Registarion Fee's

$164

Title Insurance

Down Payment(%)*

* A down payment of less than 20% is permitted only for first-time home buyers purchasing their principal residence. The minimum down payment required is 5% for the portion of the purchase price up to $500,000, and 10% for the portion between $500,000 and $1,500,000. For properties priced over $1,500,000, a minimum down payment of 20% is required.

Thinking of Selling?

Find Out Your Home’s Value in Today’s Market!

No Email or Signup is required to view your home estimate.

estimate your home value

Contact Manoj Kukreja

Sales Representative, Century 21 People’s Choice Realty Inc., Brokerage
(647) 576 - 2100

Manoj profile avatar

Recent Sold Listings in Rural Glanbrook, Glanbrook

Popular Cities